
Wells Fargo Bank
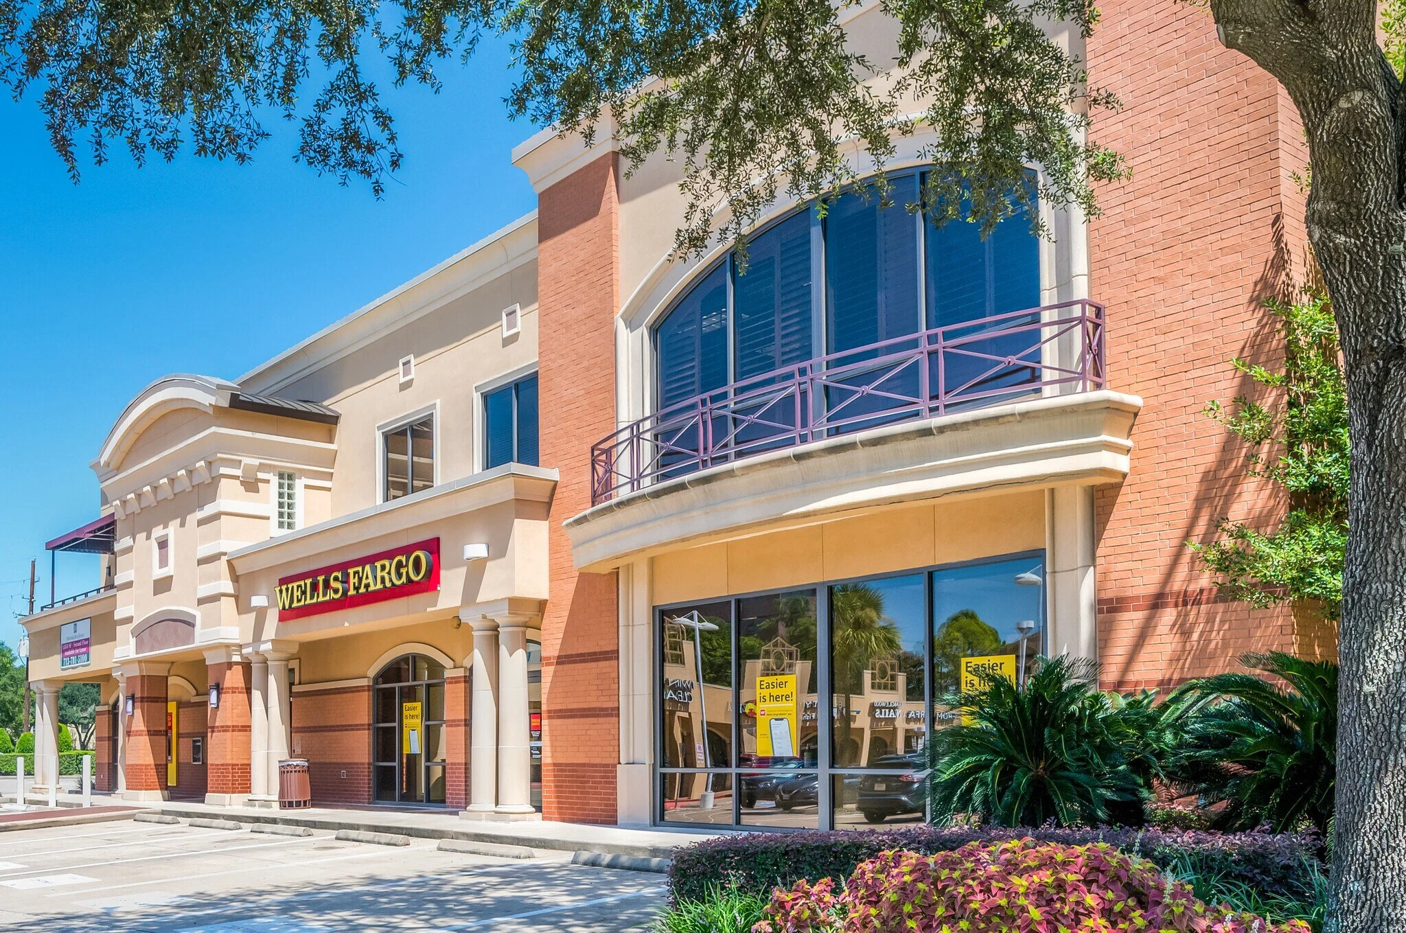
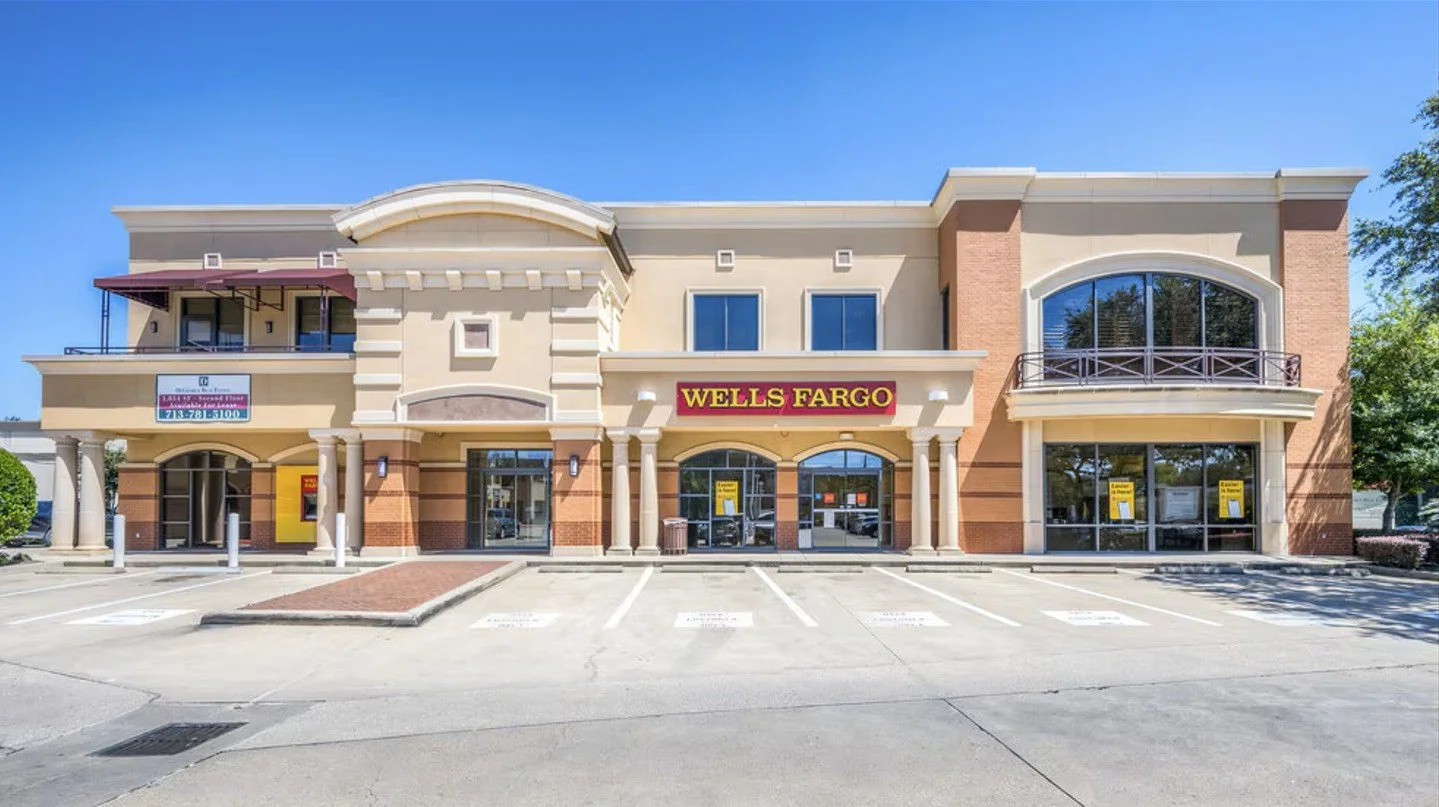
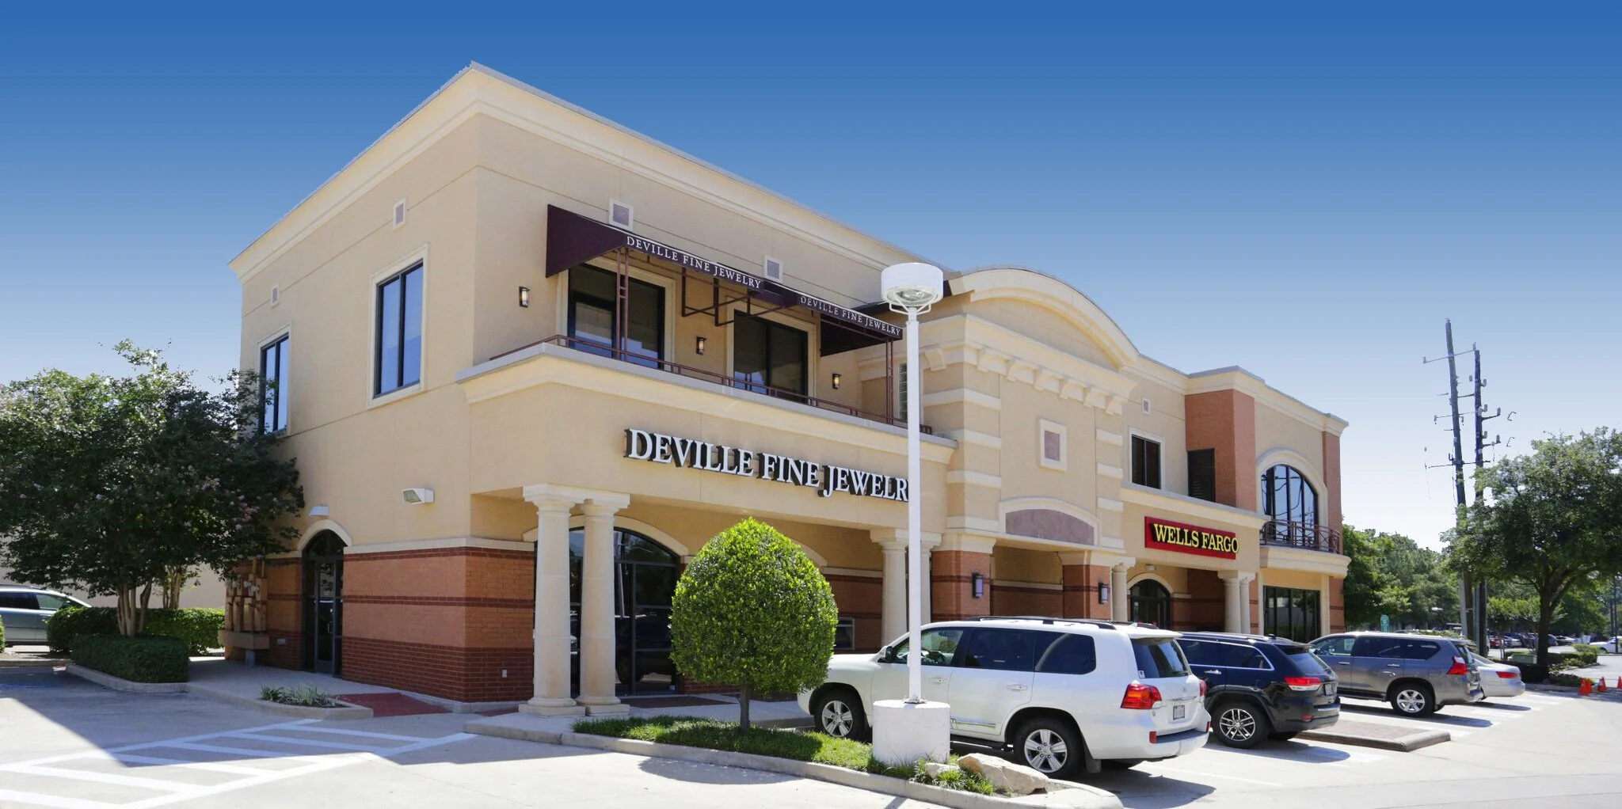
The Wells Fargo Bank retail center is an 8,652-square-foot, two-story development integrated into an existing shopping center at Woodway Drive and Chimney Rock Road in Houston. Developed by the DeGeorge Family, the project enhances the site with a cohesive, context-driven design.
The building features a full-service bank on the ground floor with multi-tenant office space above, maximizing functionality within a compact footprint. Its architecture complements the surrounding center, creating a seamless and unified retail environment.
LA Architects provided full-service delivery, ensuring efficient execution and alignment with the existing development.
Client: DeGeorge Real Estate Services
Services: Full-Service