
Vision Park Medical Office Building
Strategically positioned between Houston’s leading healthcare institutions—including Memorial Hermann, Houston Methodist, Texas Children’s, and St. Luke’s Health—Vision Park Medical Office Building delivers a modern, highly accessible medical workspace designed to support a growing healthcare community.
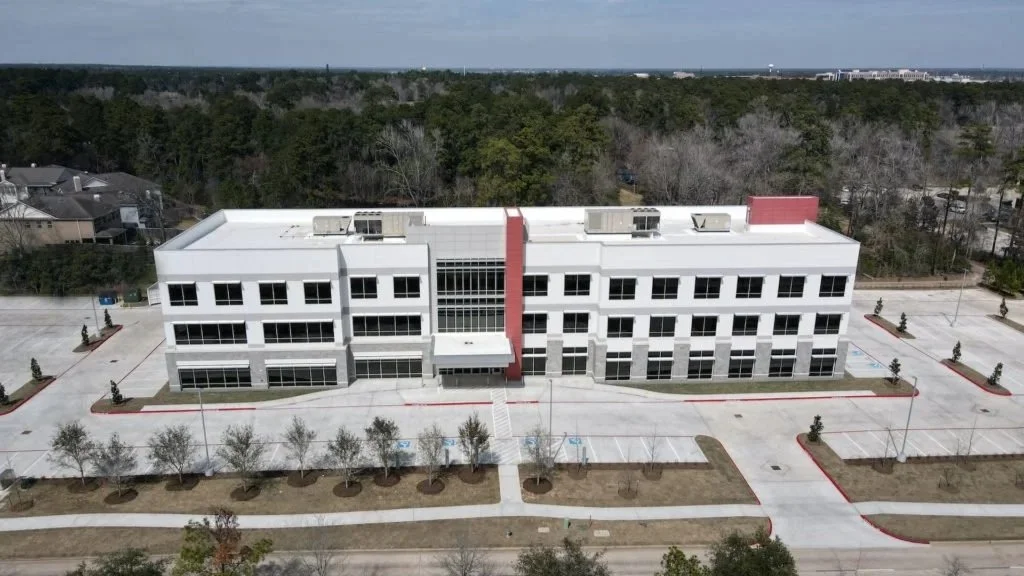
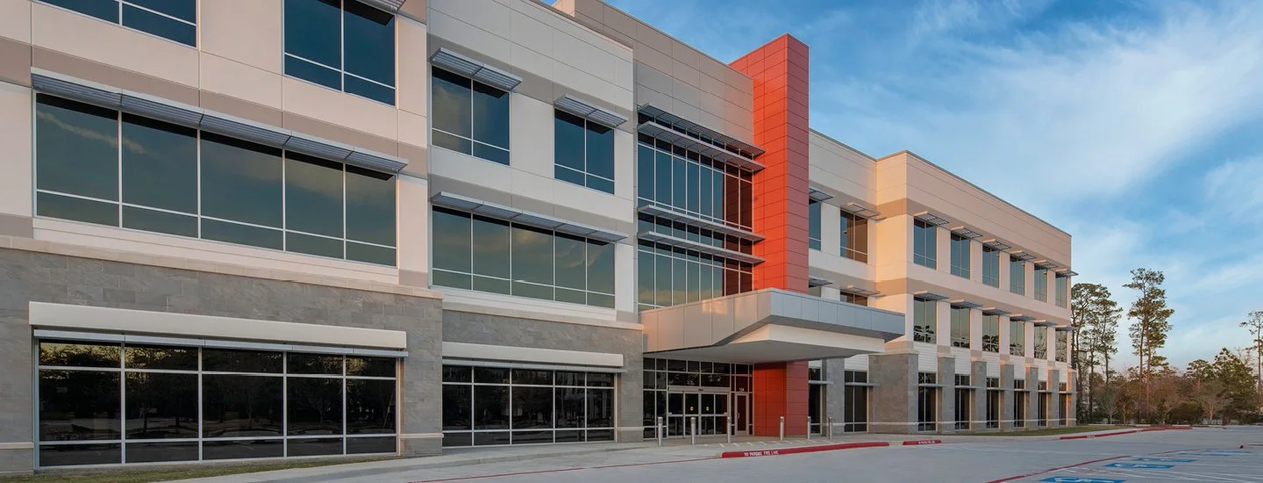
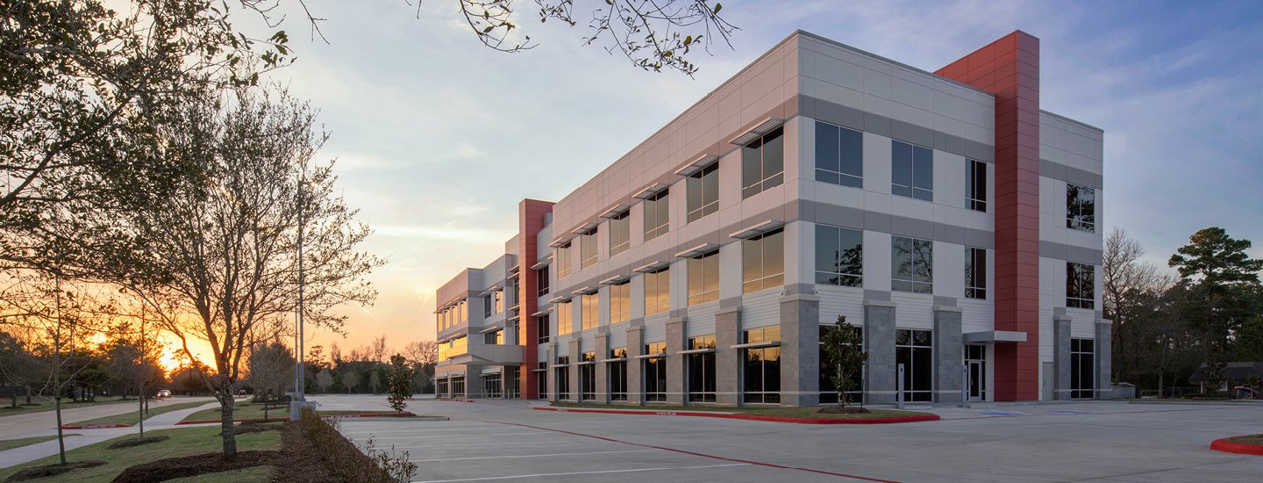
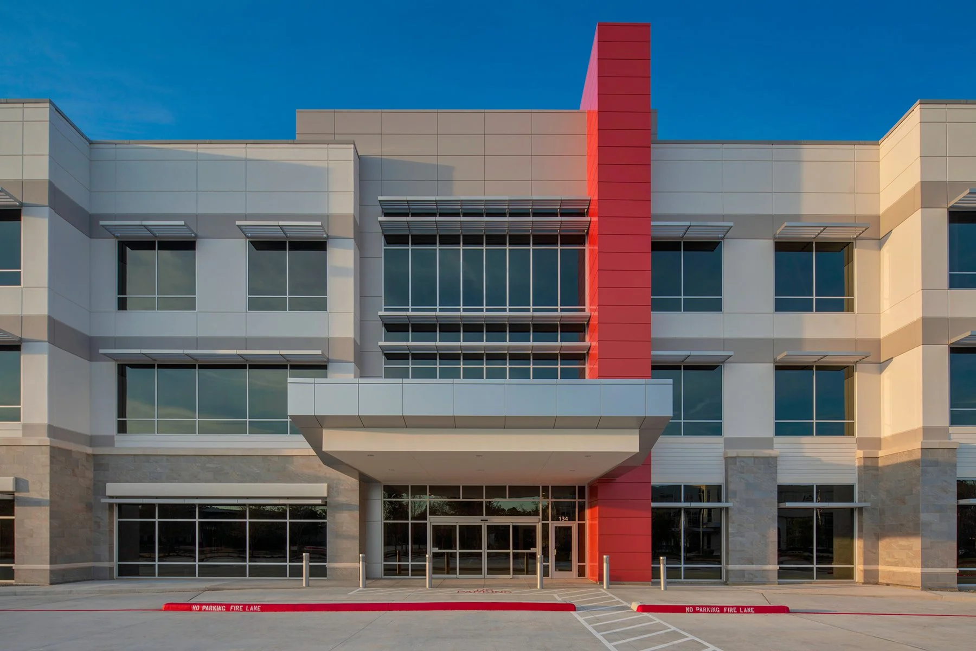
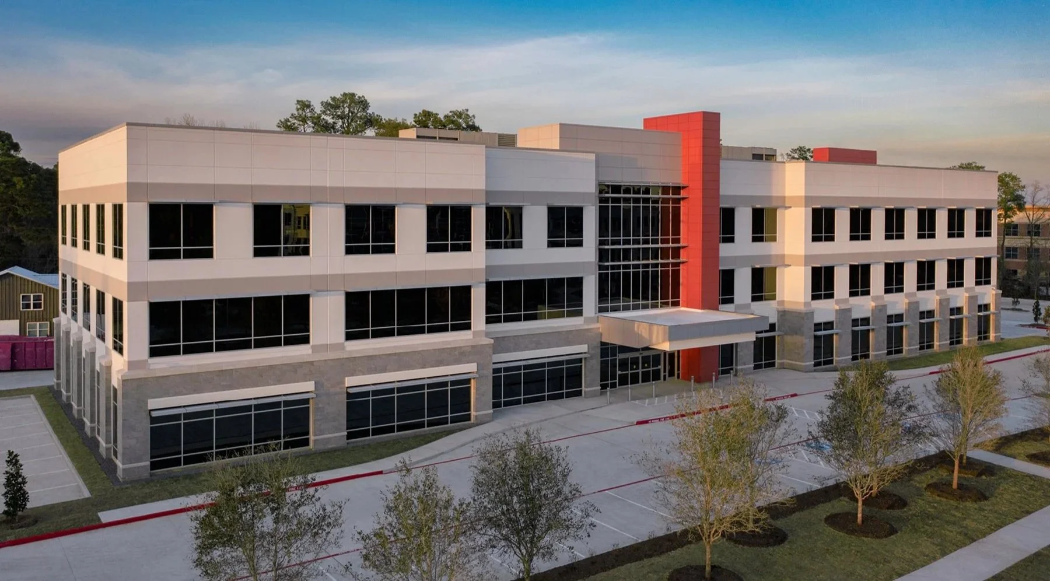
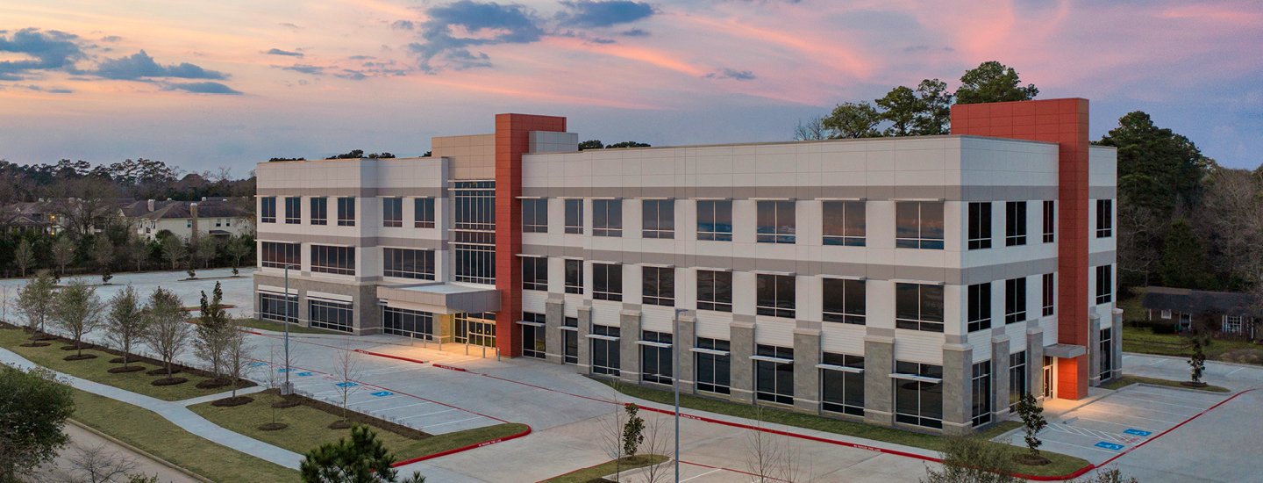
This 59,346-square-foot, three-story facility was constructed using a ground-up, tilt-wall system. The building’s contemporary exterior is defined by expansive storefront glazing, a prominent curtainwall system, and aluminum composite metal (ACM) panels that create a clean, dynamic façade. Masonry veneers at the base add texture and durability, grounding the structure within its surroundings.
The site is thoughtfully designed with updated landscaping and 234 parking spaces, providing both functionality and a welcoming arrival experience for tenants and visitors alike.
Client: Pisula Development Company
Status: Completed 2022
Services: Full-Service
Construction: Tilt-wall & Steel