
Mia’s Table - Shenendoah
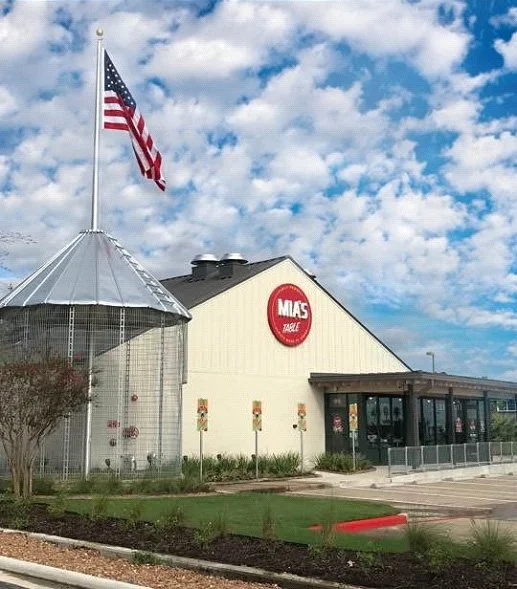
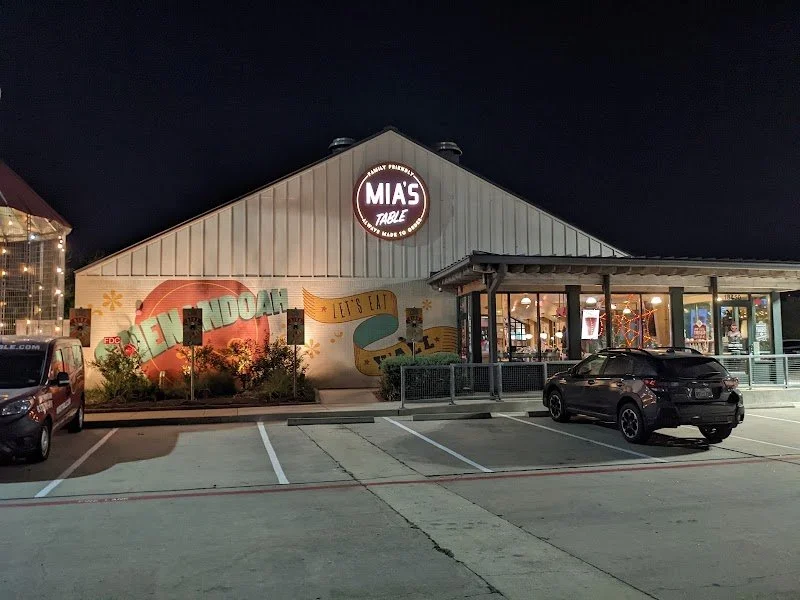
Located along I-45 South in Shenandoah, Texas, Mia’s Table is designed as a welcoming, family-oriented dining destination that blends casual comfort with a contemporary “backyard country home” aesthetic. The architecture draws inspiration from the rural Texas vernacular, featuring a barn-like structure, warm wood tones, and open, airy interiors that create an inviting, relaxed environment for guests of all ages.
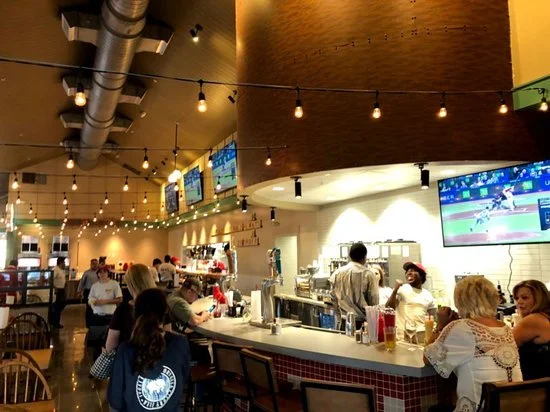
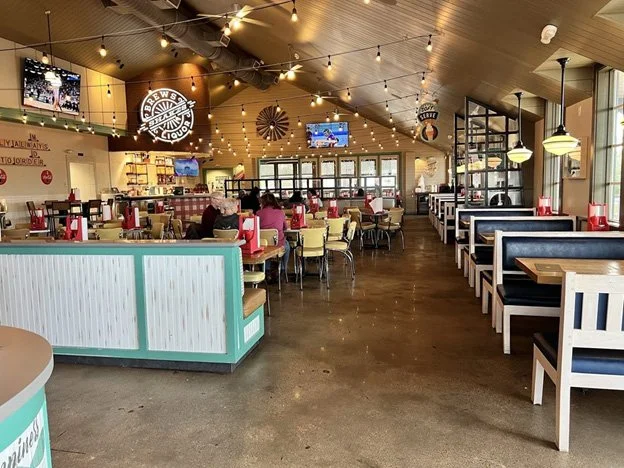
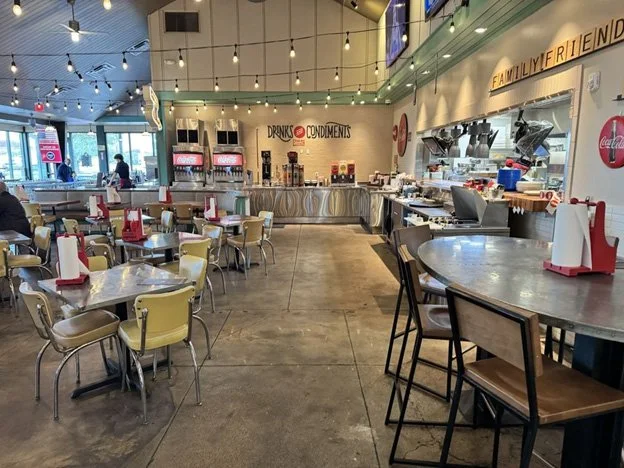
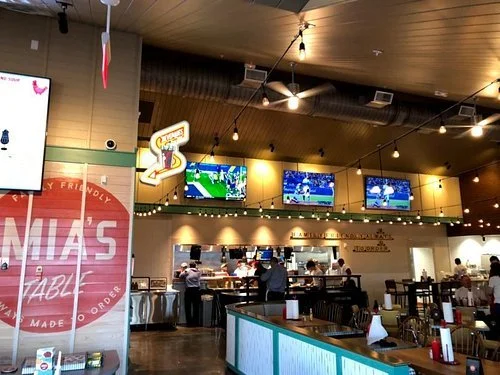
Inside, the space is defined by high ceilings, exposed structural elements, and strands of café lighting that add warmth and energy. A mix of booth seating, communal tables, and flexible dining arrangements supports both small gatherings and larger family groups. The layout emphasizes flow and accessibility, guiding guests easily through a counter-service experience where they place orders, fill their own beverages, and enjoy food delivered directly to their tables.
The design supports Mia’s Table’s approachable service model and Southern hospitality, with clearly defined zones for ordering, dining, and self-service stations. Durable materials, polished concrete floors, and easy-to-maintain finishes ensure longevity while maintaining a clean, modern look.
Outdoors, a pet-friendly patio extends the dining experience, offering a comfortable setting for guests to gather with family, friends, and pets. Thoughtful landscaping and shaded seating areas reinforce the “backyard” concept, making the restaurant feel both communal and personal.
Client: Carrabba’s Family Restaurants
Status: Opened Fall 2018